Free Rental Service
241 GUELPH Avenue Unit# A, Cambridge — available at $2,500/mo. Streamlined process, move in quickly. 100% free for tenants — we handle everything.
Welcome home to this beautifully maintained Hespeler home. This is a front and back semi-detached, and this is the front home. Thoughtfully designed with an open-concept main floor, this inviting home is ideal for those looking for extra space without sacrificing charm. The heart of the home is the bright and spacious kitchen, complete with abundant cabinetry, a large center island with prep sink, stainless steel appliances, and seamless flow into the dining and living areas—perfect for entertaining or relaxing at the end of the day. Rich hardwood floors, oversized windows, and a cozy living room with a brick fireplace (not operational) create a warm and welcoming atmosphere throughout. The primary bedroom is conveniently located on the main level and features its own private ensuite bathroom. Downstairs, you'll find two additional bedrooms that offer excellent flexibility for guests, a home office, fitness room, or hobby space, along with a convenient laundry room. Outside, enjoy your morning coffee on the side deck, a small front yard for a touch of outdoor living, and parking for up to two vehicles in the tandem driveway. Please note that this unit does not include a backyard. With its unique layout, stylish finishes, and functional living spaces, this home is best suited for a single or couple as the only full bathroom is an ensuite. This warm and inviting home offers an exceptional opportunity for tenants seeking style, space, and a low-maintenance lifestyle in a fantastic location. (id:60164)
| Room | Level | Dimensions |
|---|---|---|
| Utility room | Basement | 3'10'' x 6'1'' |
| Storage | Basement | 11'0'' x 10'9'' |
| Laundry room | Basement | 7'7'' x 6'7'' |
| Recreation room | Basement | 10'11'' x 11'11'' |
| Bedroom | Basement | 11'0'' x 13'4'' |
| Bedroom | Basement | 11'1'' x 14'4'' |
| 4pc Ensuite bath | Main level | 6'9'' x 7'4'' |
| Primary Bedroom | Main level | 10'1'' x 13'1'' |
| Kitchen | Main level | 14'10'' x 15'4'' |
| Dining room | Main level | 10'3'' x 14'3'' |
| Living room | Main level | 15'0'' x 14'3'' |
What's the parking situation?+
This property includes 2 spaces — Open.
Does it have a basement, and is it finished?+
Yes — Finished, Full. A finished basement adds meaningful living space beyond the listed square footage.
How many fireplaces are there, and what type?+
This home has 1 fireplace. Confirm the fuel type (wood, gas, or electric) and have it inspected — especially wood-burning, which needs a WETT certification for insurance.
Is 241 GUELPH Avenue Unit# A a good fit for a growing family?+
With 3 bedrooms and 1 bathrooms (1819 sq ft), there's room for kids plus a guest room or home office.
This home was built in 1961 — what should I watch for?+
Homes from this era may have original wiring, plumbing, or insulation. Key checks: electrical panel (100 vs 200 amp), roof age, furnace age, and whether the basement has ever had water issues. A thorough home inspection is essential.
How is the home heated? Is it efficient?+
Heating is forced air, in floor heating, natural gas. Gas heating is generally the most cost-efficient option in Ontario winters.
Ask About This Property
Nearby Places
Searching nearby places…
Similar listings
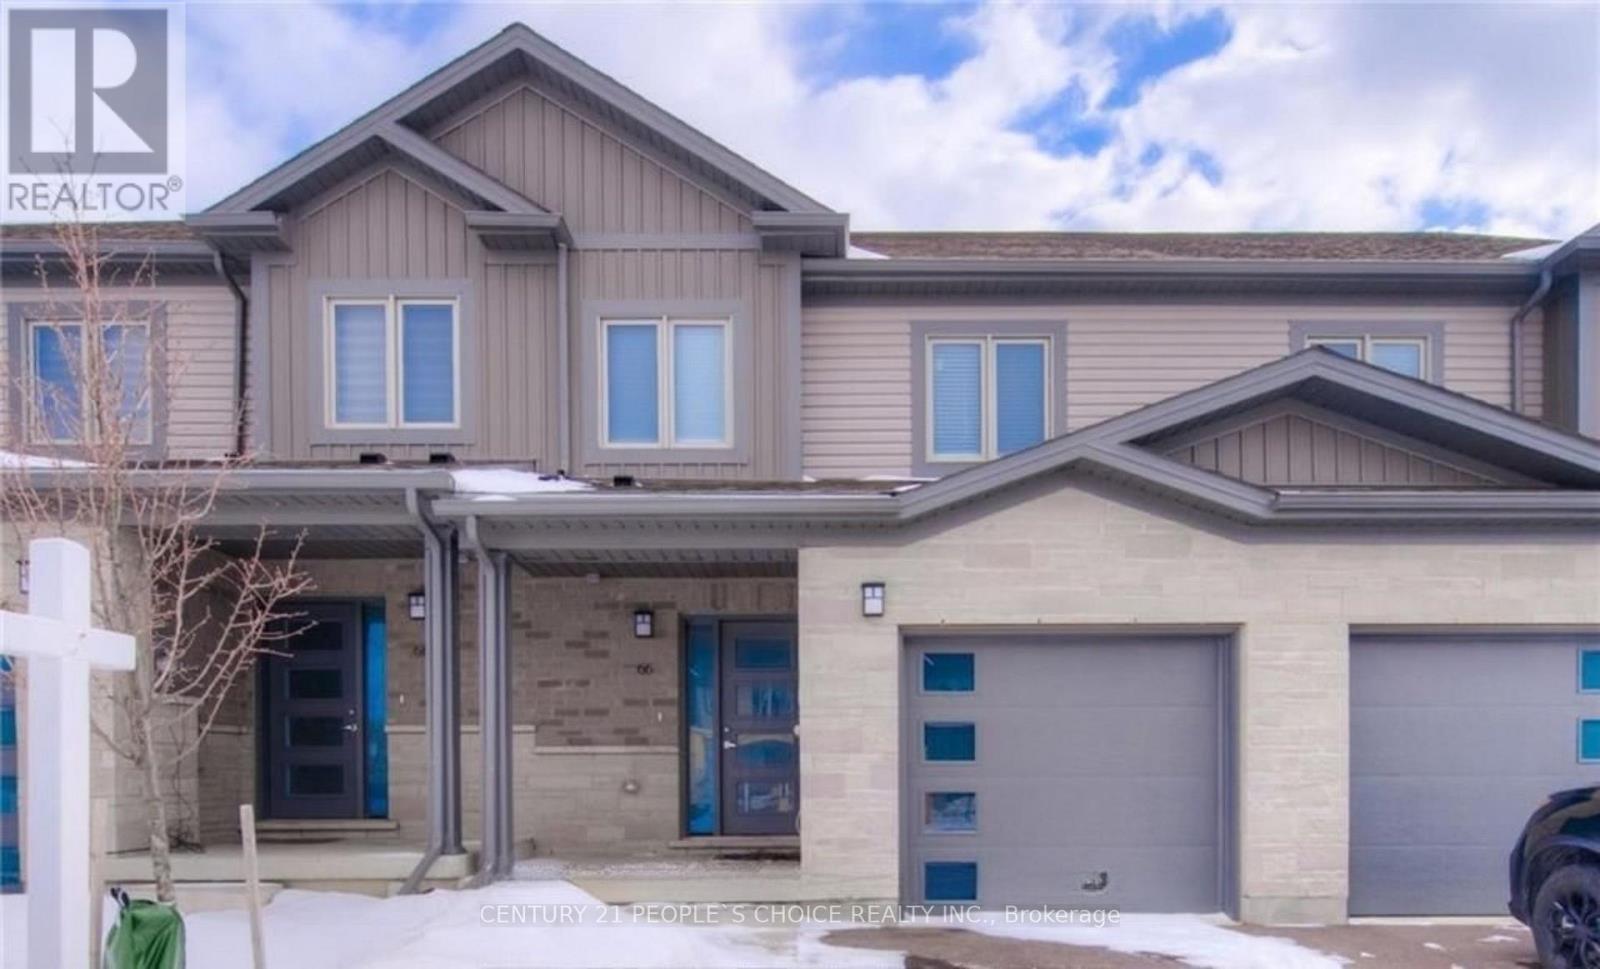 For Rent14 days5
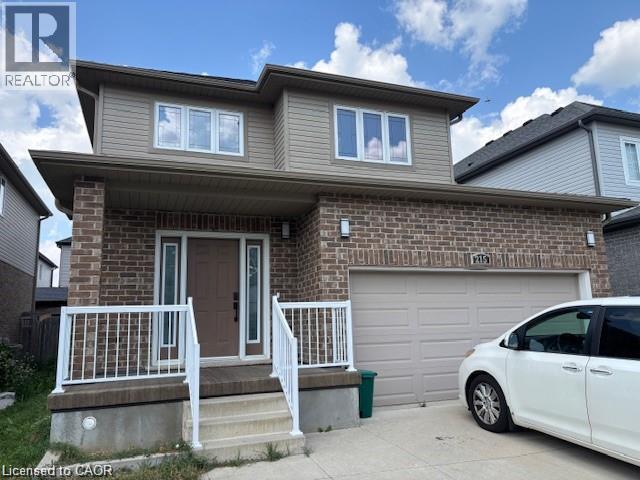 For Rent15 days24
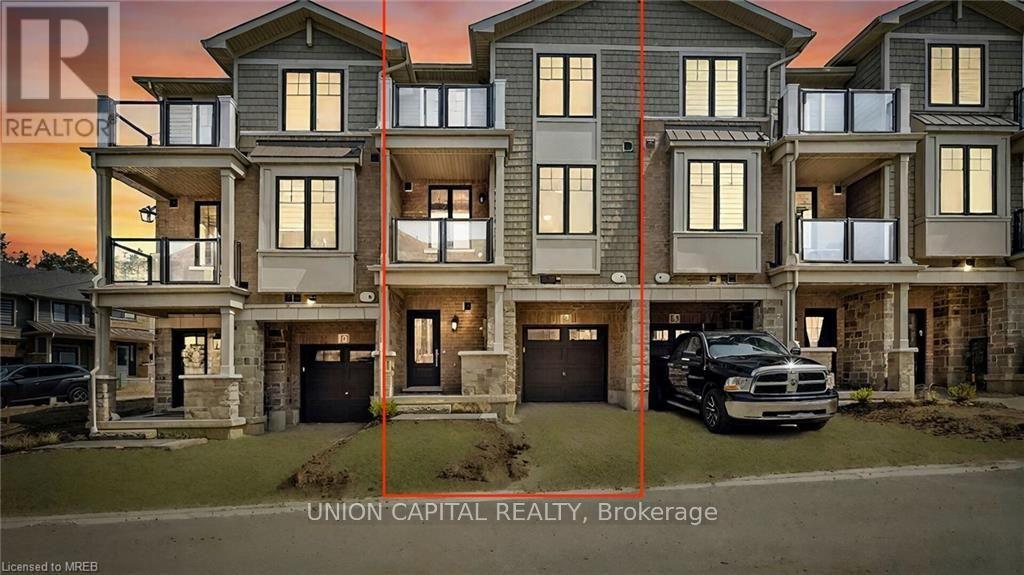 For Rent39 days31
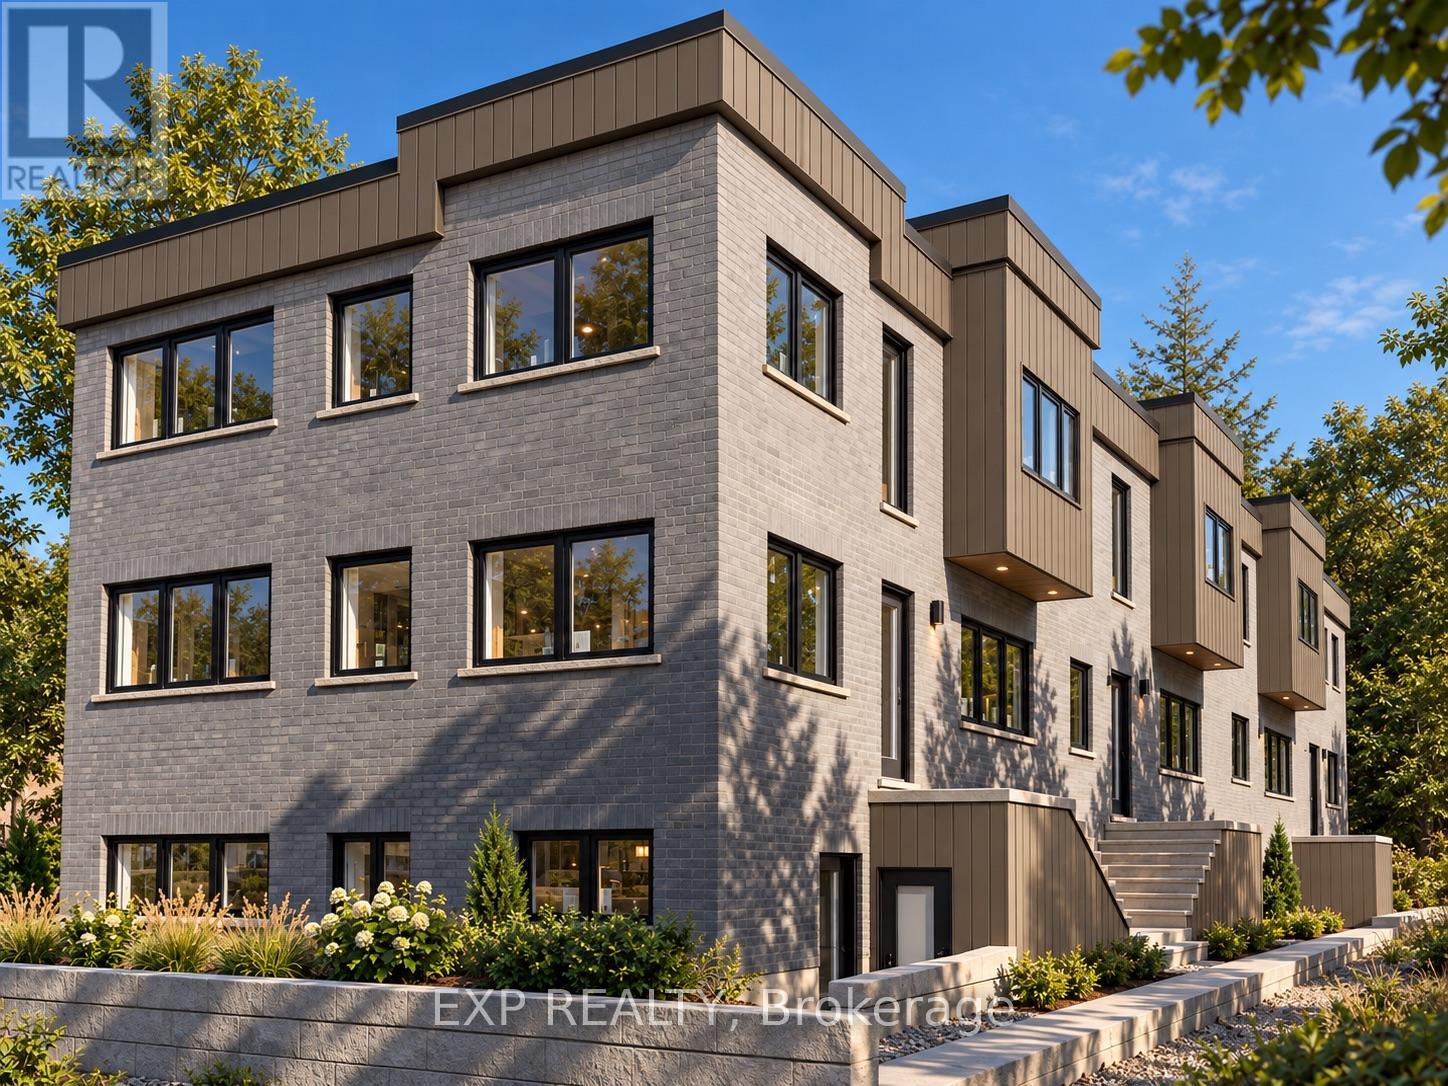 For Rent13 days9

The listing data above is provided under copyright by the Canadian Real Estate Association. While the information is considered reliable, its accuracy is not guaranteed by the Canadian Real Estate Association or getsetsold.ca. Neither getsetsold.ca nor its affiliates make any representations or warranties, express or implied, regarding the accuracy or completeness of the information presented here.